Save
Ask
Tour
Hide
Share
$1,489,000
11 Days On Site

86 Anjou
Newport Coast, CA 92657

For Sale|Townhouse|Active
3
Beds
3
Total Baths
3
Full Baths
1,261
SqFt
$1,181
/SqFt
1995
Built
Subdivision:
Summit (NRSU)
County:
Orange
Listed by Kim Cole of Coldwell Banker Realty kimcole@cox.net
Call Now: 949-375-4430
Is this the listing for you? We can help make it yours.
949-375-4430
Upcoming Open Houses
Sat, May 30, 1:30 PM - 4:00 PM
86 Anjou86 Anjou86 Anjou86 Anjou
Save
Ask
Tour
Hide
Share

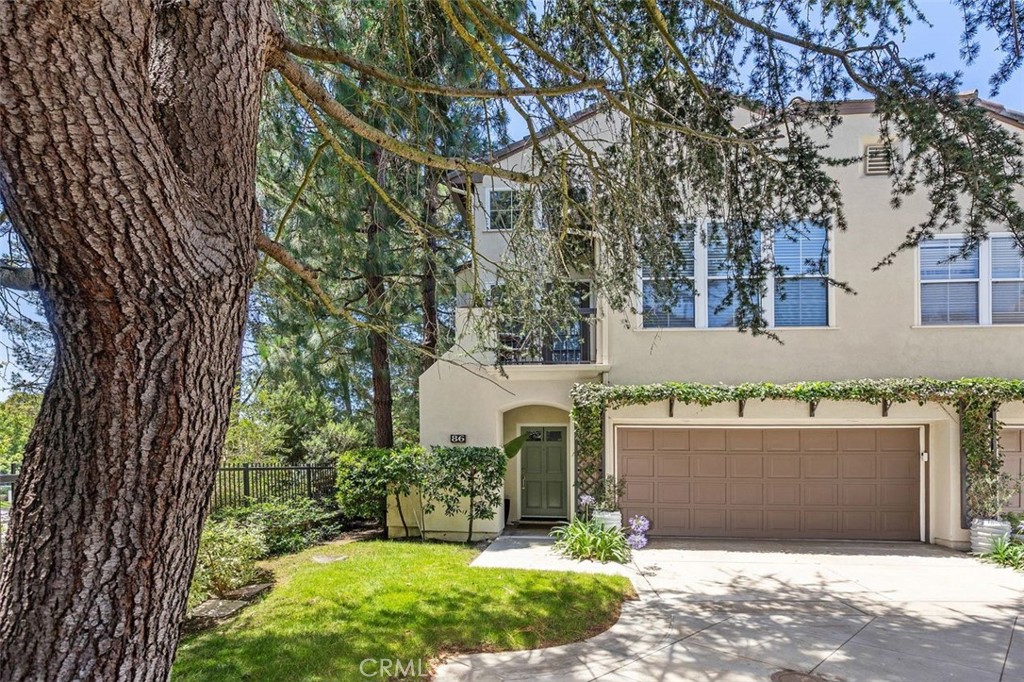
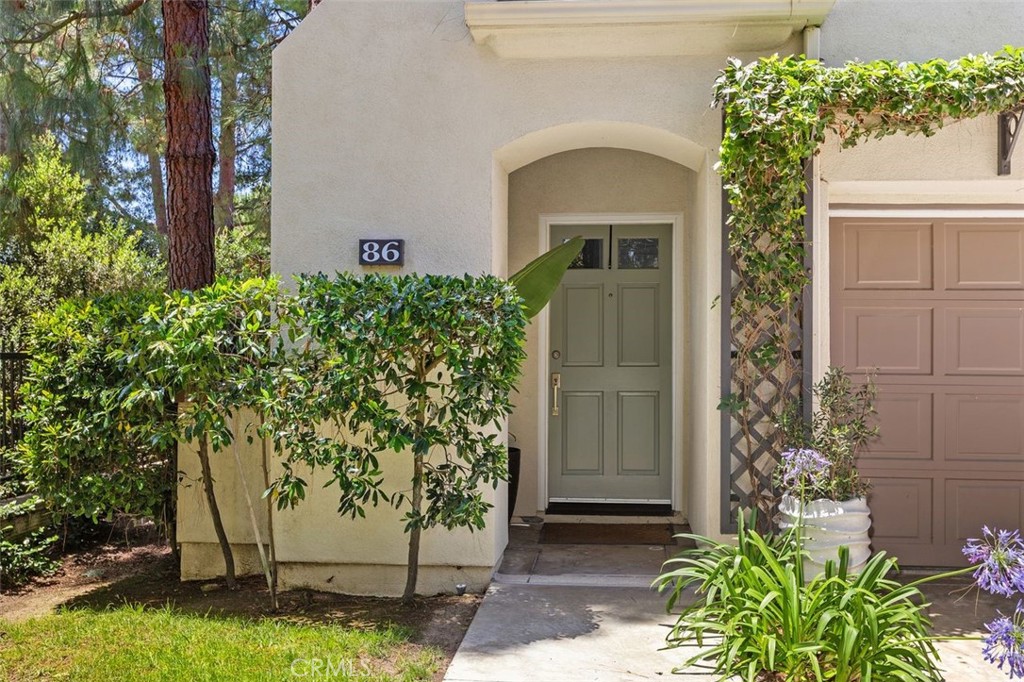
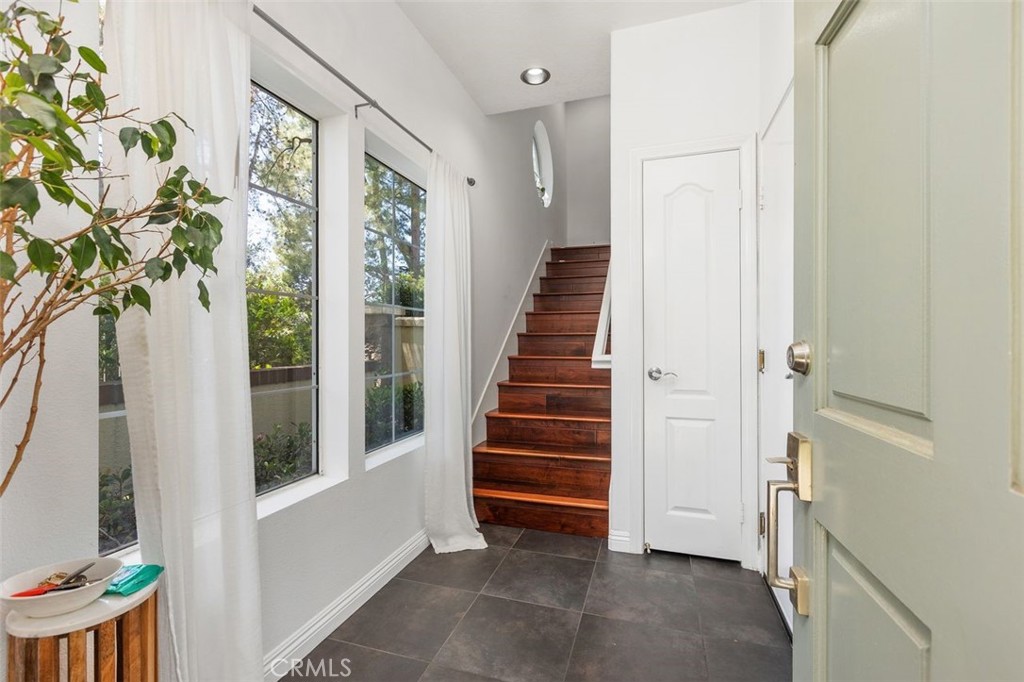
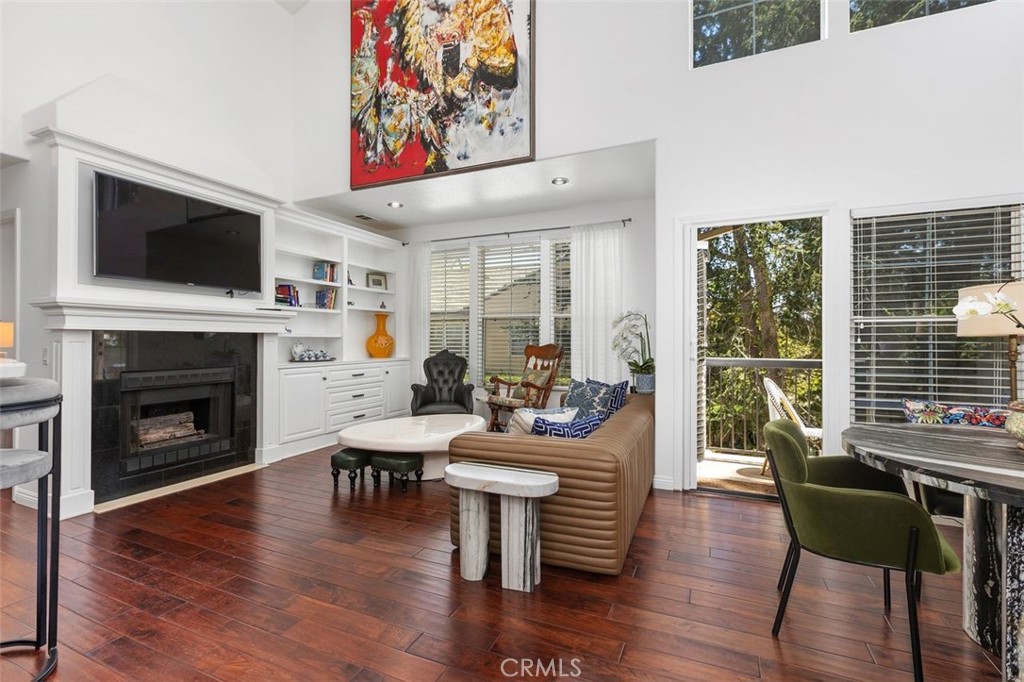
Welcome to 86 Anjou, RARE, VIEW LOCATION A secluded, end unit townhome located in the desirable gated community of the Summit. This residence is a corner location and offers 2 + loft/3rd bedroom, generously sized bedrooms, master suite with master bath and secondary bath on main level, additionally a loft/bedroom upstairs also includes a full bathroom amenity. Bathrooms are remodeled with stone countertops and vessel sinks. Move-in ready with extensive upgrades throughout, including hardwood walnut flooring, gourmet kitchen equipped with stainless steel appliances with custom cabinetry, quartz countertops, recessed lighting, breakfast bar and dining area. High vaulted ceilings naturally fill the home with lots of natural light, living area includes custom built-ins. Two outdoor patios/decks to enjoy. Oversized two car garage with built-in cabinetry and organizers, work bench and washer and dryer. Residents of the community enjoy a private pool and spa and all the Newport Ridge amenities, including tennis and pickleball courts, parks, walking/biking trails and nearby Crystal Cove beach and Newport Coast shopping.

Save
Ask
Tour
Hide
Share
Listing Snapshot
Price 
$1,489,000
Days On Site 
11 Days
Bedrooms 
3
Inside Area (SqFt) 
1,261 sqft
Total Baths 
3
Full Baths 
3
Partial Baths 
N/A
Lot Size 
0.2593 Acres
Year Built 
1995
MLS® Number 
OC26107856
Status 
Active
Property Tax 
N/A
HOA/Condo/Coop Fees 
$375 monthly
Sq Ft Source 
Assessor
Friends & Family
Recent Activity
a week agoStatus changed to Active
a week agoListing updated with changes from the MLS®
2 weeks agoListing first seen on site
General Features
Acres 
0.2593
Attached Garage 
Yes
Foundation 
Slab
Garage 
Yes
Garage Spaces 
2
Land Lease 
No
Levels 
Three Or More
Number Of Stories 
3
Parking 
AttachedGarage
Parking Spaces 
2
Property Condition 
Updated/Remodeled
Property Sub Type 
Townhouse
Sewer 
Public Sewer
Special Circumstances 
Standard
Style 
FrenchProvincialMediterranean
Utilities 
Cable ConnectedNatural Gas ConnectedWater Connected
Water Source 
Public
Interior Features
Appliances 
DishwasherDisposalGas RangeGas Water HeaterMicrowaveRefrigeratorDryerWasher
Cooling 
Central Air
Fireplace 
Yes
Fireplace Features 
Living Room
Flooring 
Wood
Heating 
Central
Interior 
Breakfast BarCathedral Ceiling(s)High Ceilings
Laundry Features 
In Garage
Spa 
Yes
Window Features 
Blinds
Bathroom 
Bedroom 
Dining Room 
Kitchen 
Save
Ask
Tour
Hide
Share
Exterior Features
Exterior 
Balcony
Patio And Porch 
Deck
Pool Features 
Association
Roof 
Composition
Spa 
Yes
View 
Trees/Woods
Waterview 
Trees/Woods
Windows/Doors 
Blinds
Community Features
Association Amenities 
PoolSpa/Hot TubTennis Court(s)Trail(s)
Association Dues 
375
Building Access 
/
Community Features 
Street LightsSidewalks
Financing Terms Available 
Cash
HOA Fee Frequency 
Monthly
MLS Area 
N26 - Newport Coast
School District 
Newport Mesa Unified
Schools
School District
Newport Mesa Unified
Elementary School
Newport Coast
Middle School
Corona Del Mar
High School
Corona Del Mar


This information is for your personal, non-commercial use and may not be used for any purpose other than to identify prospective properties you may be interested in purchasing. The display of MLS data is usually deemed reliable but is NOT guaranteed accurate by the MLS. Buyers are responsible for verifying the accuracy of all information and should investigate the data themselves or retain appropriate professionals. Information from sources other than the Listing Agent may have been included in the MLS data. Unless otherwise specified in writing, the Broker/Agent has not and will not verify any information obtained from other sources. The Broker/Agent providing the information contained herein may or may not have been the Listing and/or Selling Agent.

Neighborhood & Commute
Source: Walkscore
Disclosure: Community information and market data powered by Constellation Data Labs. Information is deemed reliable but not guaranteed.
Save
Ask
Tour
Hide
Share