
Save
Ask
Tour
Hide
$845,000
26 Days On Site
1184 Rutland Rd Unit 3Newport Beach, CA 92660
For Sale|Condominium|Active
2
Beds
2
Total Baths
2
Full Baths
1,068
SqFt
$791
/SqFt
1963
Built
Subdivision:
Newport Heights (NEWH)
County:
Orange
Listed by Diana Miner of Coldwell Banker Realty daminer99@aol.com
Call Now: 949-375-4430
Is this the listing for you? We can help make it yours.
949-375-4430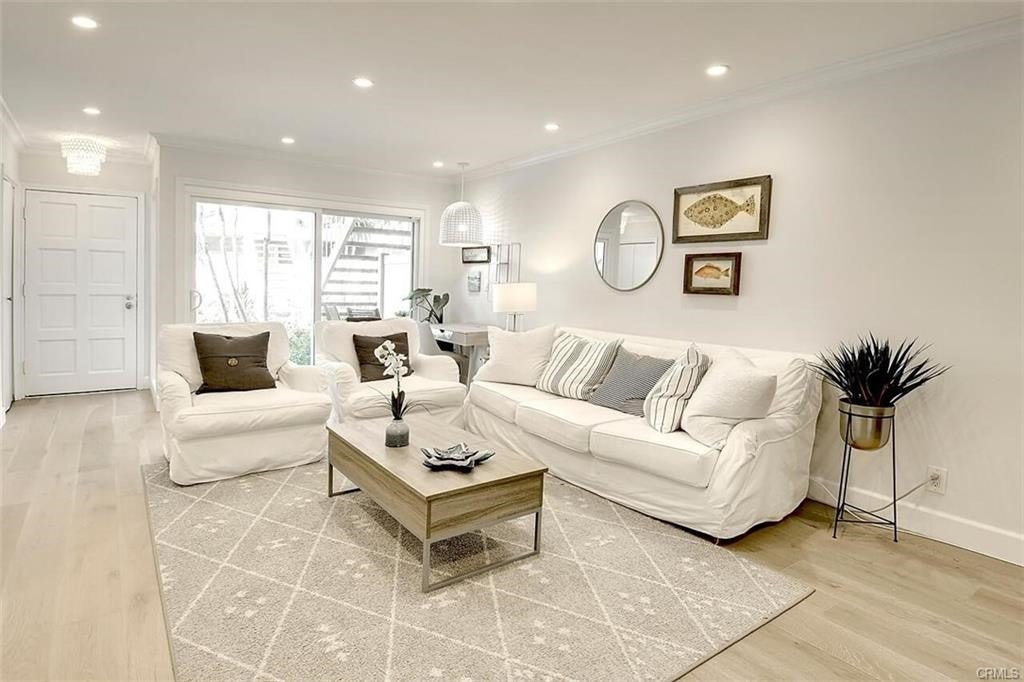
Save
Ask
Tour
Hide
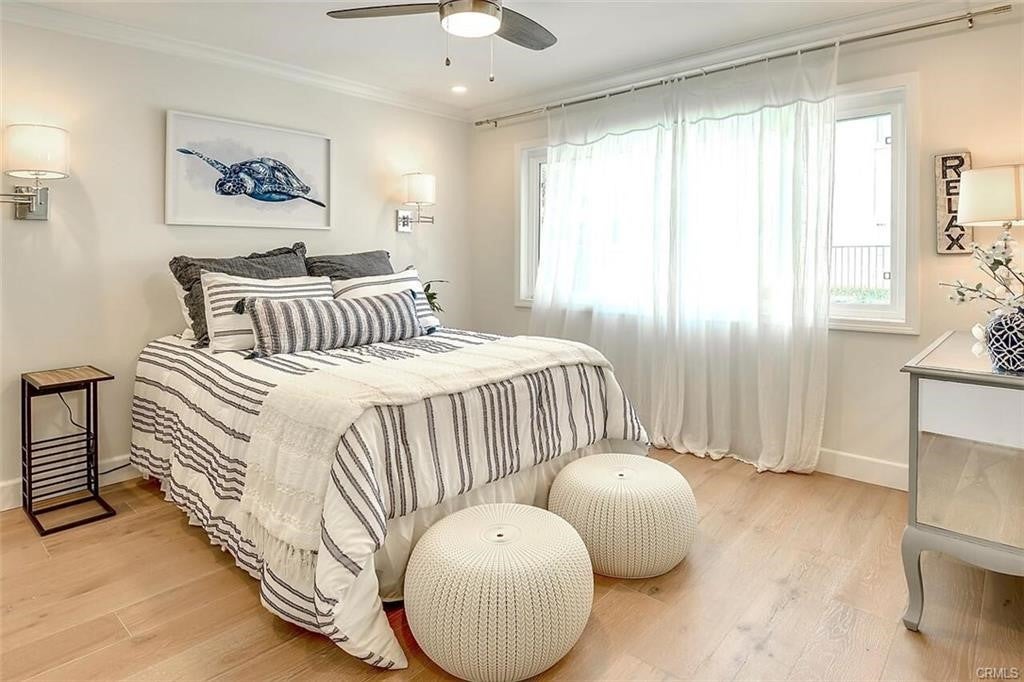
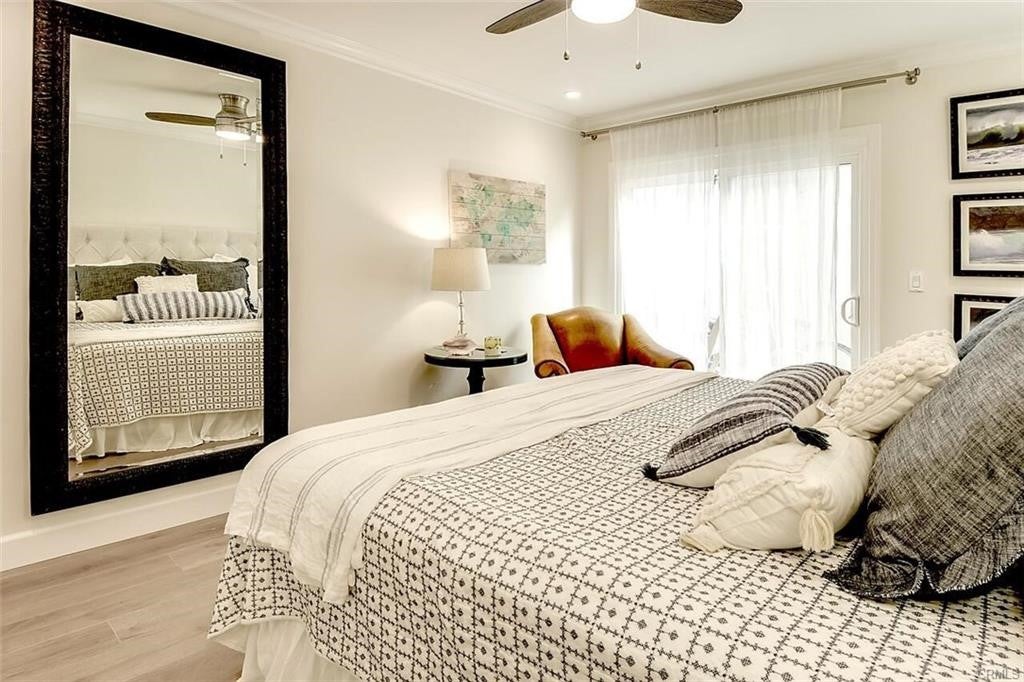
Welcome to 1184 Rutland Rd, Unit 3, Newport Beach. This charming ground level, single story condo features 2 bedrooms and 2 bathrooms, walking distance to great restaurants, markets, boutiques and vibrance of 17th St!. The inviting residence presents a well-designed floorplan within a tranquil community, just steps away from the pool for relaxing and entertaining. Bright and airy, you will look forward to coming home and enjoying the front and back patio, spacious family area, dining space and kitchen. This great location, offers outstanding schools and an opportunity as an investment or just to enjoy the California coastal lifestyle this community has to offer.
Save
Ask
Tour
Hide
Listing Snapshot
Price
$845,000
Days On Site
26 Days
Bedrooms
2
Inside Area (SqFt)
1,068 sqft
Total Baths
2
Full Baths
2
Partial Baths
N/A
Lot Size
1.2265 Acres
Year Built
1963
MLS® Number
NP26170621
Status
Active
Property Tax
N/A
HOA/Condo/Coop Fees
$475 monthly
Sq Ft Source
Assessor
Friends & Family
Recent Activity
| 3 weeks ago | Price changed to $845,000 | |
| 3 weeks ago | Listing updated with changes from the MLS® | |
| 4 weeks ago | Listing first seen on site |
General Features
Acres
1.2265
Carport
1
Disclosures
CovenantsRestrictionsDisclosureHoaDisclosure
Foundation
None
Garage
Yes
Garage Spaces
1
Land Lease
No
Levels
One
Number Of Stories
1
Parking
CoveredCarportDetached CarportPaved
Parking Spaces
2
Property Sub Type
Condominium
Security
Carbon Monoxide Detector(s)
Sewer
Public Sewer
Special Circumstances
Standard
Utilities
Cable ConnectedElectricity ConnectedNatural Gas ConnectedSewer ConnectedWater Connected
Water Source
Public
Interior Features
Appliances
Built-In RangeDishwasherDisposalGas OvenGas RangeGas Water HeaterIce MakerMicrowaveWater Heater
Fireplace
Yes
Fireplace Features
Family Room
Flooring
LaminateWood
Furnished
Unfurnished
Heating
Central
Interior
Eat-in KitchenRecessed LightingMaster Downstairs
Laundry Features
Common AreaWasher HookupGas Dryer HookupLaundry Room
Main Level Bedrooms
2
Bathroom
Bedroom
Family Room
Kitchen
Living Room
Master Bedroom
Save
Ask
Tour
Hide
Exterior Features
Exterior
Lighting
Fencing
Vinyl
Lot Features
GreenbeltLandscaped
Patio And Porch
Enclosed
Pool Features
PrivateAbove GroundCommunityAssociation
Private Pool
Yes
Road Frontage
City Street
Roof
Shingle
View
Pool
Waterview
Pool
Windows/Doors
Mirrored Closet Door(s)
Community Features
Accessibility Features
Accessible Doors
Association Amenities
GasBarbecuePoolTrashWater
Association Fee
$475.0
Association Fee Frequency
Monthly
Community Features
CurbsStreet LightsSuburbanSidewalksPool
MLS Area
N7 - West Bay - Santa Ana Heights
School District
Newport Mesa Unified
Financing Terms Available
1031 Exchange
Building Access
yes
Roads
Paved
Schools
School District
Newport Mesa Unified
Elementary School
Mariners
Middle School
Ensign
High School
Newport Harbor

This information is for your personal, non-commercial use and may not be used for any purpose other than to identify prospective properties you may be interested in purchasing. The display of MLS data is usually deemed reliable but is NOT guaranteed accurate by the MLS. Buyers are responsible for verifying the accuracy of all information and should investigate the data themselves or retain appropriate professionals. Information from sources other than the Listing Agent may have been included in the MLS data. Unless otherwise specified in writing, the Broker/Agent has not and will not verify any information obtained from other sources. The Broker/Agent providing the information contained herein may or may not have been the Listing and/or Selling Agent.
Neighborhood & Commute
Source: Walkscore
Disclosure: Community information and market data powered by Constellation Data Labs. Information is deemed reliable but not guaranteed.
Save
Ask
Tour
Hide
Did you know? You can invite friends and family to your search. They can join your search, rate and discuss listings with you.