Save
Ask
Tour
Hide
Share
$4,049,000
16 Days On Site

2 Trouville
Newport Coast, CA 92657

For Sale|Single Family Residence|Active
5
Beds
3
Total Baths
2
Full Baths
1
Partial Bath
2,634
SqFt
$1,537
/SqFt
1994
Built
Subdivision:
St. Michel (NRSM)
County:
Orange
Listed by Marilyn Christian of Pacific Sotheby's Int'l Realty mchristian@pacificsir.com
Call Now: 949-375-4430
Is this the listing for you? We can help make it yours.
949-375-4430
Upcoming Open Houses
Sat, May 30, 12:00 PM - 3:00 PM
2 Trouville2 Trouville2 Trouville2 Trouville
Save
Ask
Tour
Hide
Share

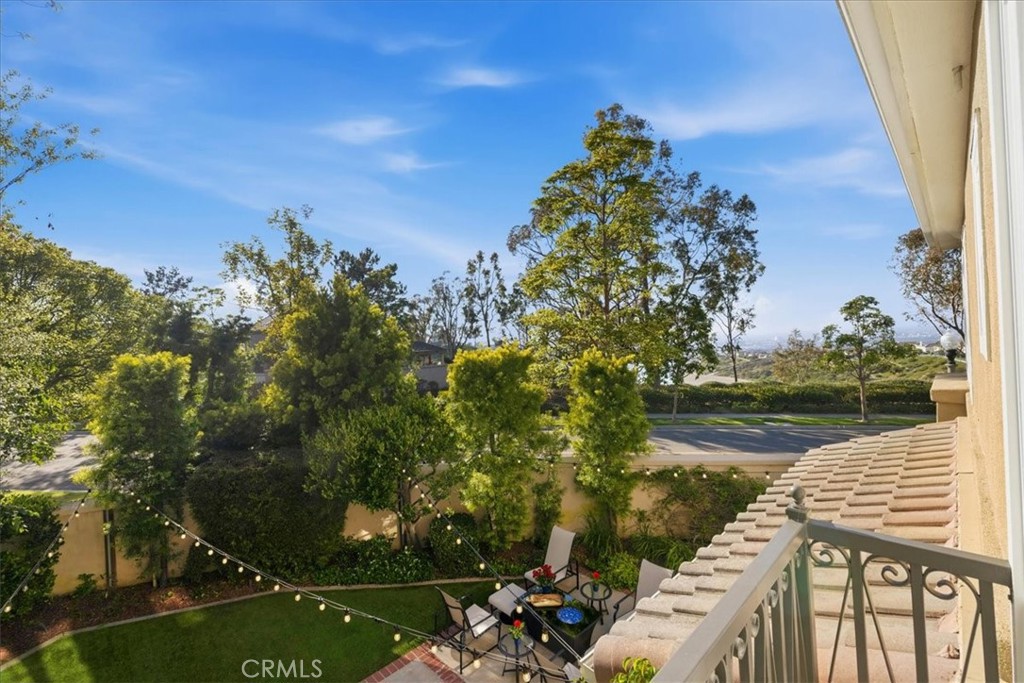
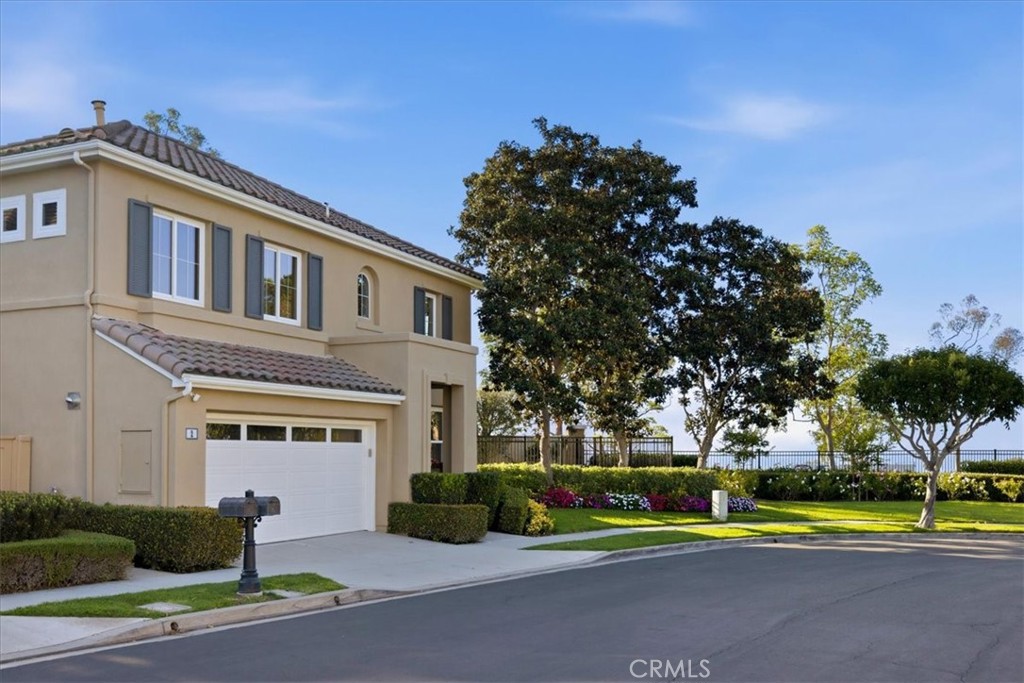
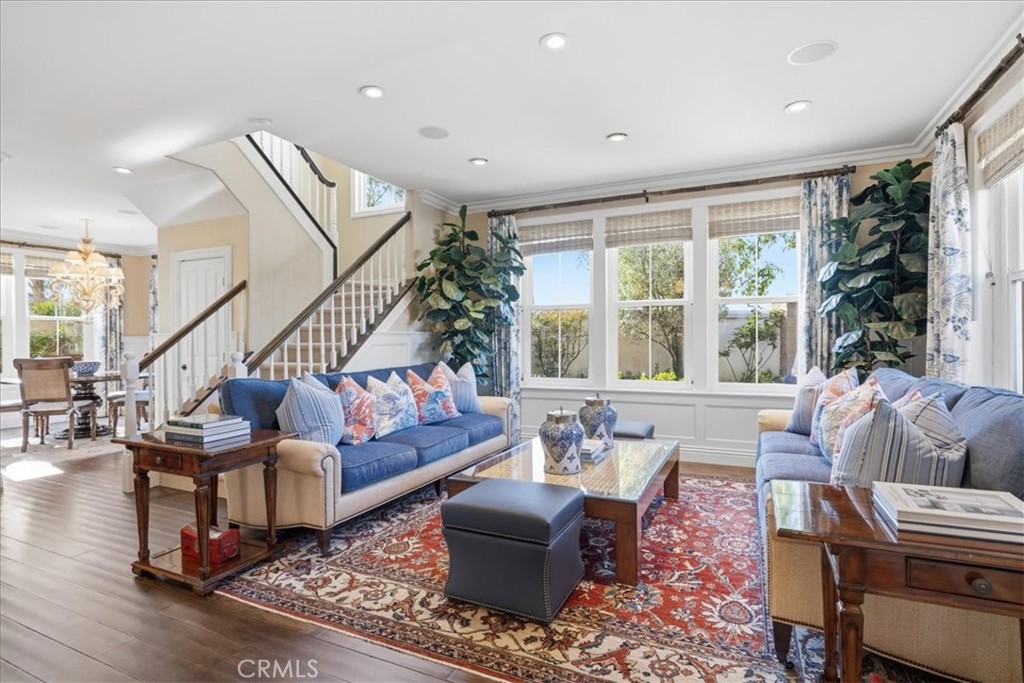
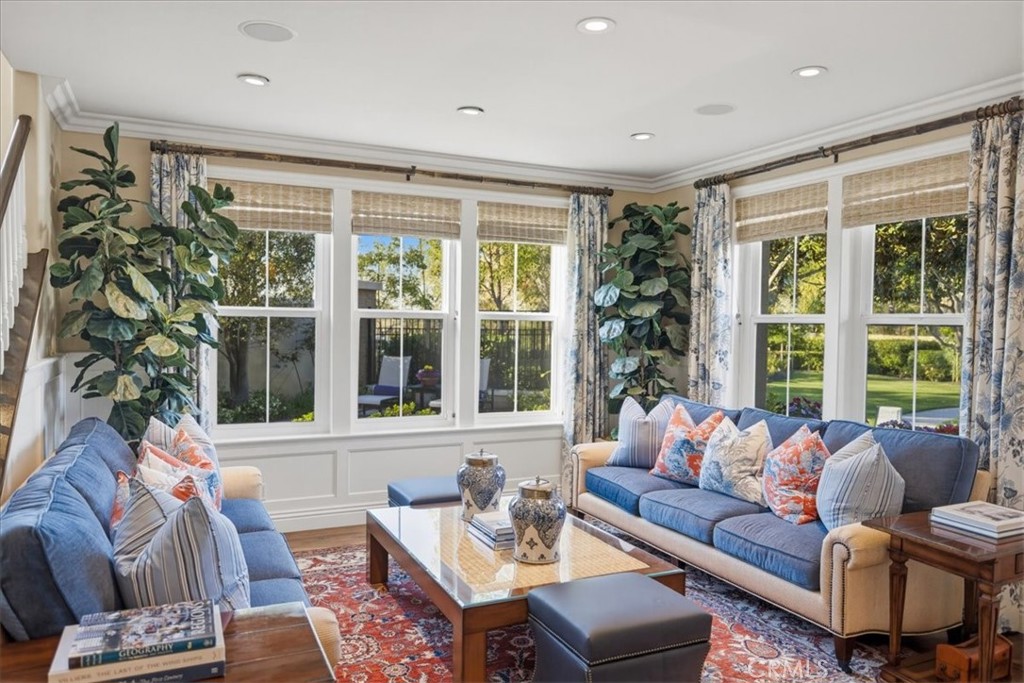
Step inside and feel it immediately — the warm glow of walnut plank floors, the soft coastal light filtering through raffia blinds, the quiet elegance of a home designed and lived in with extraordinary intention. Nestled within the prestigious hills of Newport Coast, this charming and distinctive corner lot residence is a rare offering within the St. Michel community — a home that feels as though it belongs on the pages of a design magazine. In fact, it already has been. Professionally designed by Barclay Butera senior designer Sudi Jelveh and featured in a design publication, the home showcases two decades of meticulous curation and timeless style. Ralph Lauren draperies in Schumacher fabric hang from bamboo rods throughout — a signature detail that perfectly captures the essence of the home: coastal yet refined, relaxed yet elevated, and completely one of a kind. Provenza walnut plank floors, new Karastan wool carpeting, raffia seagrass wallpaper, wainscoting, crown moulding, and solid core doors complete a thoughtful design story that unfolds beautifully throughout the residence. The chef’s kitchen features a Wolf range, Sub-Zero refrigerator, Bosch dishwasher, Calacatta Gold porcelain countertops replaced in 2026, and white shaker cabinetry extending to the ceiling. Opening seamlessly from the kitchen, the family room is anchored by a Carrera marble fireplace hearth, creating a warm and inviting gathering space. Currently configured as a four-bedroom home with a generous upstairs bonus room featuring built-in cabinetry, the layout easily lends itself to a fifth bedroom conversion. From upstairs, enjoy snow-capped mountain views in the winter, sparkling city lights year-round, and Disneyland fireworks illuminating the horizon on summer evenings. Residents of St. Michel enjoy two resort-style pools, tennis and pickleball courts, and parks just steps away. Ideally located near Fashion Island, Crystal Cove, Pelican Hill Golf Club, and world-class beaches, the home also benefits from proximity to highly regarded Newport Coast Elementary School and Corona del Mar High School. With city light and mountain views, a desirable corner lot, and beautifully designed outdoor spaces ideal for al fresco dining, weekend gatherings, and cultivating your own organic garden — this residence offers an exceptional setting for the very best of Newport Coast living. Some homes simply have to be felt to be understood.

Save
Ask
Tour
Hide
Share
Listing Snapshot
Price 
$4,049,000
Days On Site 
16 Days
Bedrooms 
5
Inside Area (SqFt) 
2,634 sqft
Total Baths 
3
Full Baths 
2
Partial Baths 
1
Lot Size 
0.1268 Acres
Year Built 
1994
MLS® Number 
NP26102165
Status 
Active
Property Tax 
N/A
HOA/Condo/Coop Fees 
$368 monthly
Sq Ft Source 
Assessor
Friends & Family
Recent Activity
2 weeks agoListing first seen on site
2 weeks agoListing updated with changes from the MLS®
General Features
Acres 
0.1268
Attached Garage 
Yes
Disclosures 
CovenantsRestrictionsDisclosure
Foundation 
Slab
Garage 
Yes
Garage Spaces 
2
Land Lease 
No
Levels 
Two
Number Of Stories 
2
Parking 
AttachedConcreteDirect AccessDrivewayGarage Faces FrontGarageGarage Door OpenerPaved
Parking Spaces 
2
Pets 
Yes
Property Condition 
Updated/Remodeled
Property Sub Type 
Single Family Residence
Security 
Security SystemCarbon Monoxide Detector(s)Gated CommunityKey Card EntrySmoke Detector(s)Security Lights
Sewer 
Public Sewer
Style 
FrenchProvincialTraditional
Utilities 
Cable ConnectedElectricity ConnectedNatural Gas ConnectedPhone AvailableSewer ConnectedUnderground UtilitiesWater Connected
Water Source 
Public
Interior Features
Appliances 
DishwasherFreezerDisposalGas OvenGas RangeMicrowaveRefrigeratorRange HoodWater HeaterWasher/Dryer Stacked
Cooling 
Central Air
Electric 
220 Volts in Garage
Fireplace 
Yes
Fireplace Features 
Family RoomGas
Flooring 
CarpetWood
Heating 
Central
Interior 
Breakfast BarBuilt-in FeaturesCrown MoldingCoffered Ceiling(s)Eat-in KitchenHigh CeilingsStone CountersRecessed LightingWalk-In Closet(s)
Laundry Features 
Washer HookupGas Dryer HookupInsideLaundry Room
Spa 
Yes
Window Features 
Window CoveringsBlindsDouble Pane WindowsDrapesInsulated WindowsScreens
Bathroom 
Features - Stone Counters, Soaking Tub
Bedroom 
Bonus Room 
Dining Room 
EntryFoyer 
Family Room 
Kitchen 
Features - Stone Counters
Laundry 
Living Room 
Master Bedroom 
Other 
Features - Walk-In Closet(s)
Save
Ask
Tour
Hide
Share
Exterior Features
Construction Details 
ConcreteStucco
Exterior 
GardenBalconyLightingRain Gutters
Fencing 
WoodWrought Iron
Lot Features 
Back YardCorner LotGardenPaved
Patio And Porch 
Enclosed
Pool Features 
CommunityHeatedAssociation
Road Frontage 
City Street
Roof 
Tile
Spa 
Yes
Spa Features 
Heated
View 
City LightsHillsNeighborhoodLake
Waterview 
City LightsHillsNeighborhoodLake
Windows/Doors 
Window CoveringsBlindsDouble Pane WindowsDrapesInsulated WindowsScreens
Community Features
Accessibility Features 
Safe Emergency Egress from Home
Association Amenities 
Sport CourtManagementBarbecuePicnic AreaPlaygroundPoolSpa/Hot TubSecurityTennis Court(s)Trail(s)
Association Dues 
368
Building Access 
0
Community Features 
CurbsGolfStreet LightsSuburbanSidewalksGatedParkPool
Financing Terms Available 
Cash
HOA Fee Frequency 
Monthly
MLS Area 
N26 - Newport Coast
Roads 
Paved
School District 
Newport Mesa Unified
Schools
School District
Newport Mesa Unified
Elementary School
Newport Coast
Middle School
Corona Del Mar
High School
Corona Del Mar


This information is for your personal, non-commercial use and may not be used for any purpose other than to identify prospective properties you may be interested in purchasing. The display of MLS data is usually deemed reliable but is NOT guaranteed accurate by the MLS. Buyers are responsible for verifying the accuracy of all information and should investigate the data themselves or retain appropriate professionals. Information from sources other than the Listing Agent may have been included in the MLS data. Unless otherwise specified in writing, the Broker/Agent has not and will not verify any information obtained from other sources. The Broker/Agent providing the information contained herein may or may not have been the Listing and/or Selling Agent.

Neighborhood & Commute
Source: Walkscore
Disclosure: Community information and market data powered by Constellation Data Labs. Information is deemed reliable but not guaranteed.
Save
Ask
Tour
Hide
Share