
1671 Mosswood DriveYuba City, CA 95991
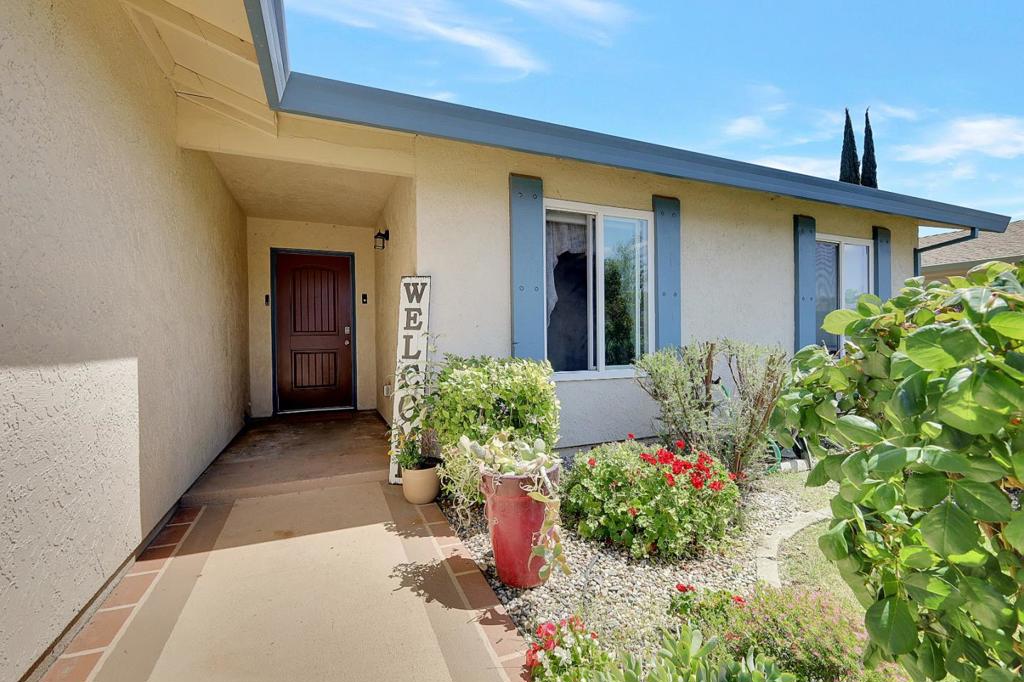
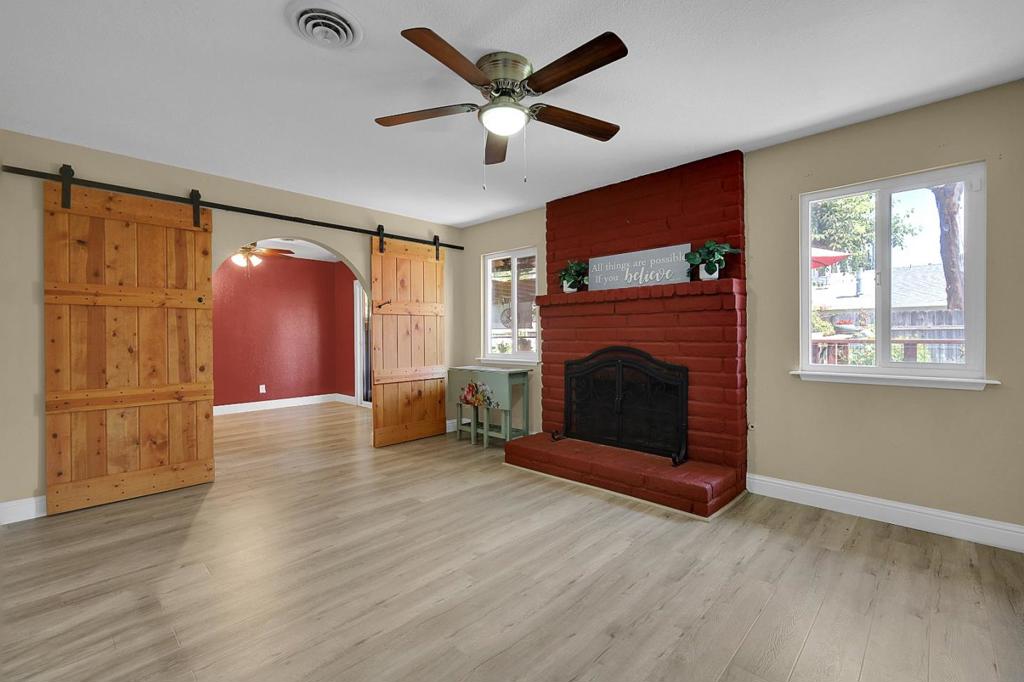
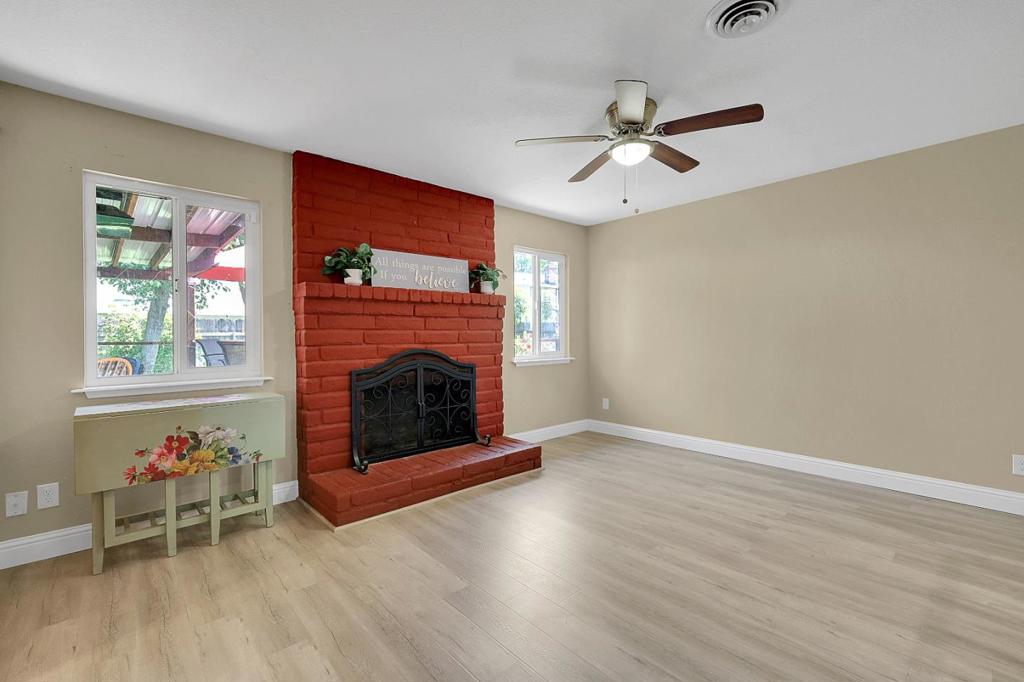
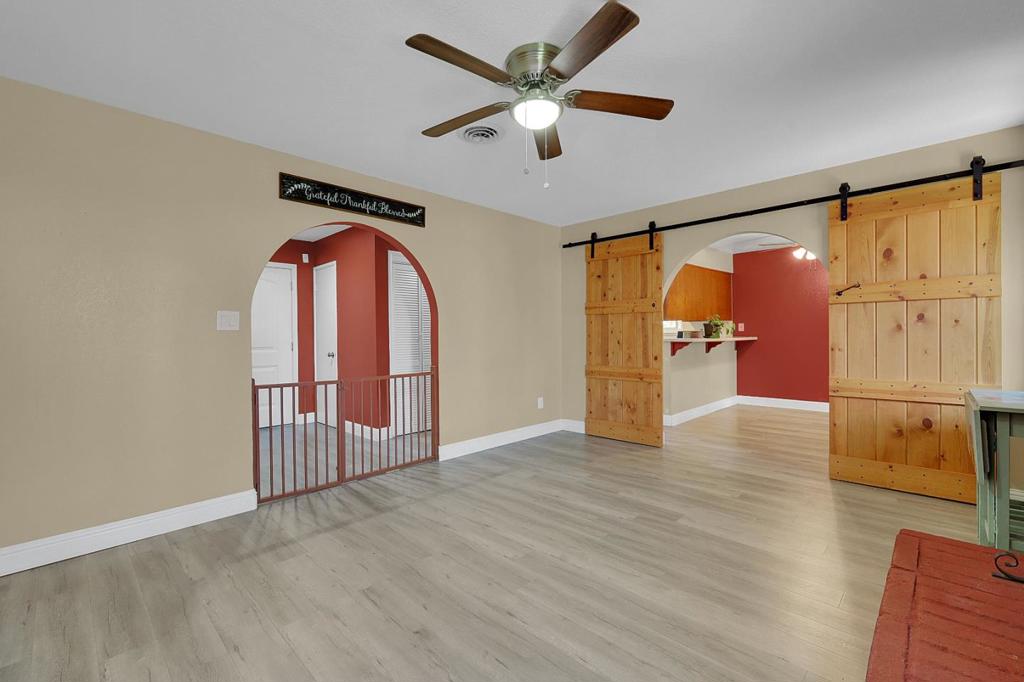
Located in Yuba City, this 3-bedroom, 2-bath home offers 1,180 sq ft of living space on a 6,098 sq ft lot. This is your chance to make it work! *Assumable 2.99% loan for qualified buyers* The primary suite with a walk-in-closet and shower. The kitchen features a gas cooktop, self-cleaning oven, garbage disposal, and breakfast bar countertop. Dining area with easy access to outside deck and the living room. Livingroom with gas fireplace. Barn-door and Arched doorways add charm to this property. Laminate flooring runs throughout the home. 2nd bedroom is carpeted with ceiling fan, and ample closet space. 3rd bedroom, best described as, Office/bedroom/den has custom wood features. Allowing for a more comfortable work from home situation. Custom covered deck is spacious, easily maintained, and the perfect entertaining area year-round or just unwind and look at the beautiful yard and flowers. Irrigation for front and rear yards. Garage has custom shelving for 27- gallon and 12-gallon totes, and a 32"x10' workbench. If you don't like pets on your grass, deck design to have pets head to their own gravel dog run. Don't miss out your opportunity to make this your dream home!
| 5 days ago | Listing updated with changes from the MLS® | |
| 3 weeks ago | Listing first seen on site |

This information is for your personal, non-commercial use and may not be used for any purpose other than to identify prospective properties you may be interested in purchasing. The display of MLS data is usually deemed reliable but is NOT guaranteed accurate by the MLS. Buyers are responsible for verifying the accuracy of all information and should investigate the data themselves or retain appropriate professionals. Information from sources other than the Listing Agent may have been included in the MLS data. Unless otherwise specified in writing, the Broker/Agent has not and will not verify any information obtained from other sources. The Broker/Agent providing the information contained herein may or may not have been the Listing and/or Selling Agent.